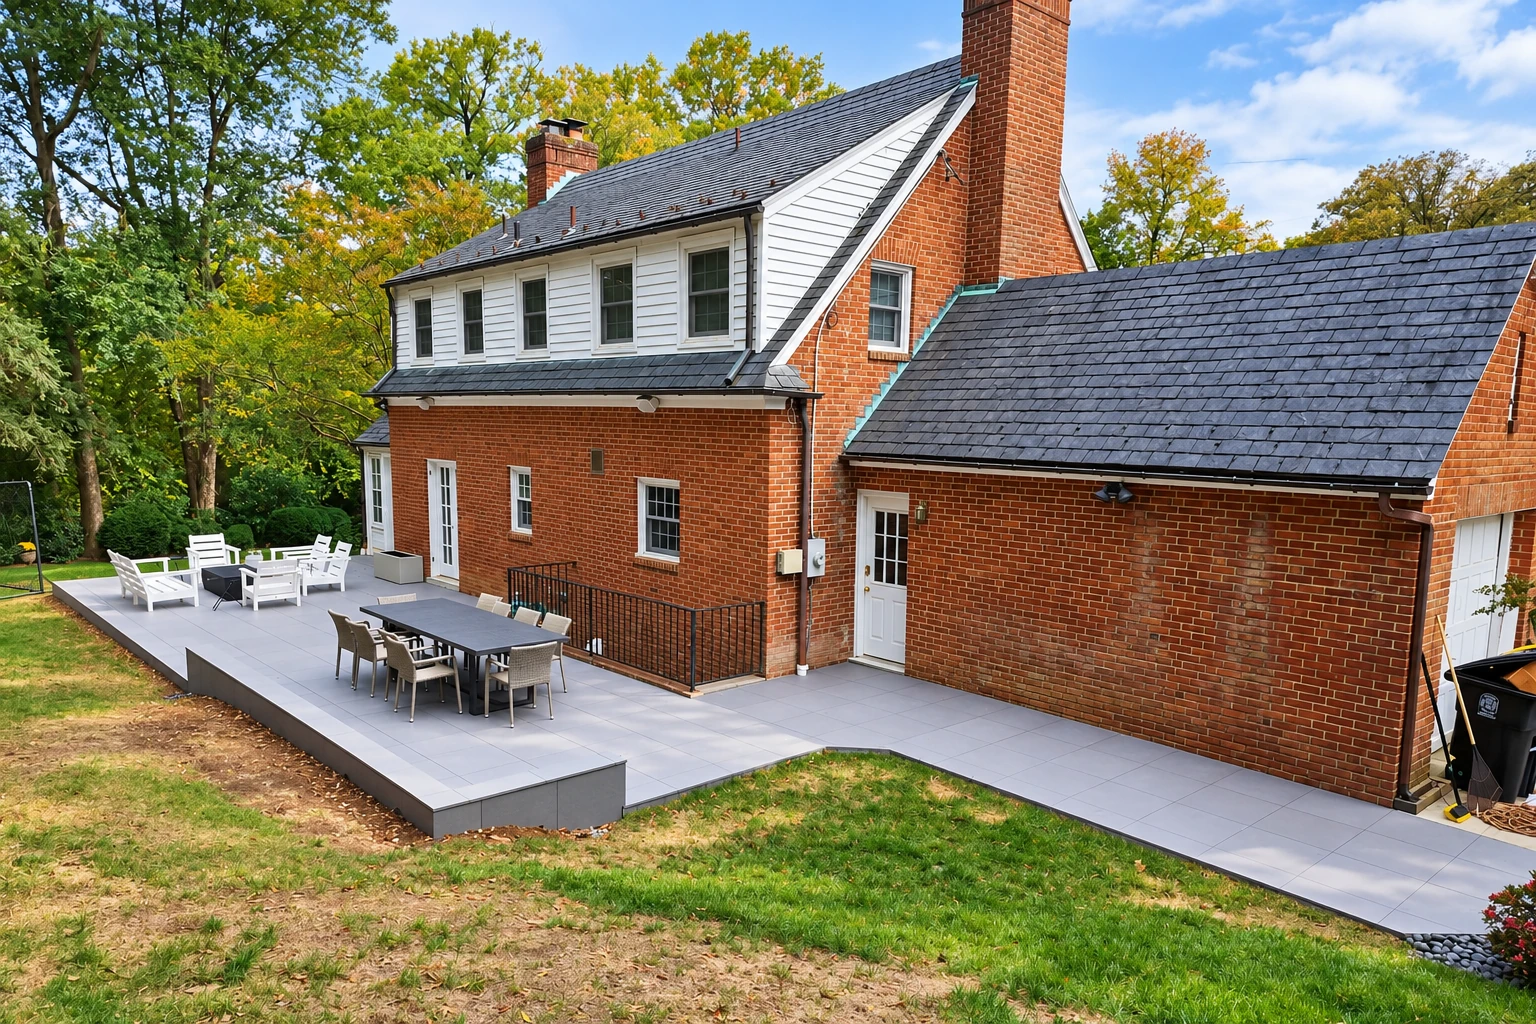
I start by asking what will use the lot, delivery trucks included, because that sets how the slabs get sized. Then we lay out the accessible and van spaces before anything else, so they're part of the plan and not squeezed into whatever room is left. On the ground, we dig down to the subgrade, the soil the whole lot sits on, and check where the water will run so it drains away from the building. Next comes the subbase, a packed layer under the slabs that gives the concrete even support and resists washing out, and since perfect ground is rare under a busy lot, plan on some base work. We set forms, pour, give the surface a broom finish, a light texture so tires and shoes grip when it's wet, and cut control joints, shallow cuts that tell the concrete where to crack so it doesn't pick its own spots. Then the lot cures, a wait while the concrete gains strength, before traffic comes back on it. If you're deciding where the budget goes, put it under the slab, because a nice finish on a base that settles cracks anyway, and the base is the one part you can't fix later without tearing the lot out.
Some lots need work beyond the pavement. Light pole bases, sign posts and the walls of a dumpster enclosure sit on concrete footings, which we can pour while the crew and forms are already there. If the building the lot runs up to has settled at a corner or a door, foundation raising is worth looking at first, so the new pavement meets the building at the height it should.
New lot on open ground
This suits a business building on bare land or adding parking beside an existing building, where nothing has to come out first. It's the simplest start, though the ground still gets dug out and checked before any base goes down.
Replacing gravel or broken pavement
This suits a lot that ruts, holds water or has broken apart, where the old surface comes up before we start. We can pour in sections when that helps keep part of the lot open, and we'll work out the order with you at the estimate.