Slab on the ground
A concrete slab poured on packed fill suits lots where the soil holds up and the floor height can be reached by building up the pad. It gives you a solid floor right at ground level with no crawl space to keep up.
Building a home on soft, low ground? We pin down your floor height first, then build a foundation that suits your soil.
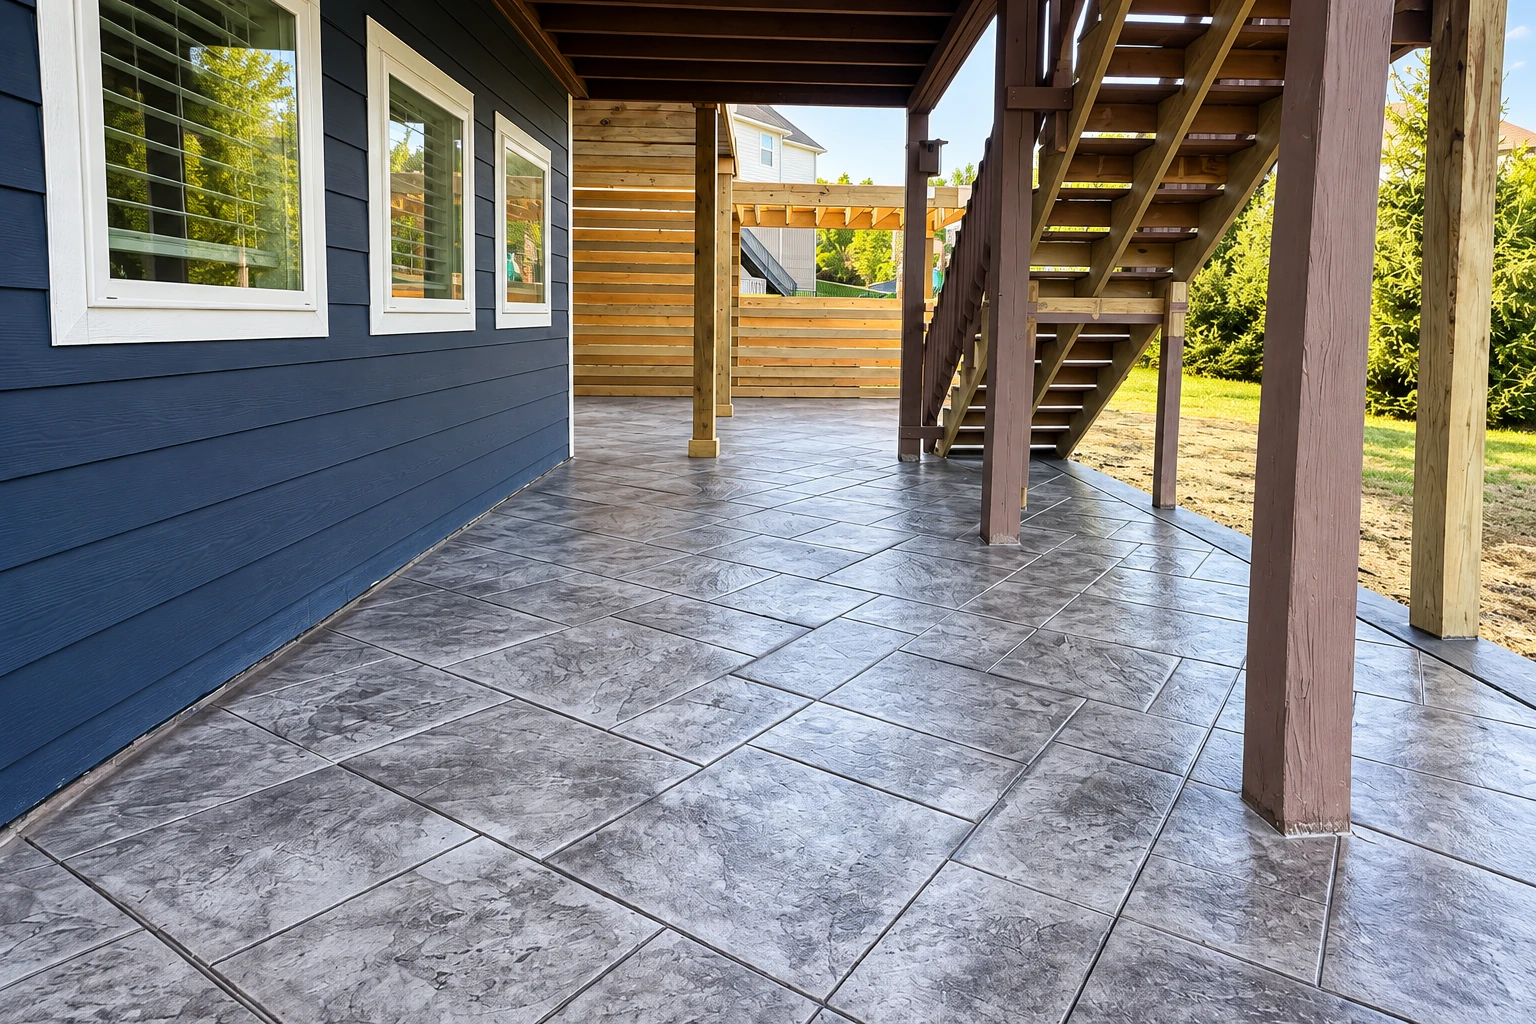
Foundation installation in Lake Charles means building what your new home sits on, either a concrete slab on the ground or deeper supports that reach firmer soil below, and setting it at the floor height the rules require for your lot.
Most people who call us about a foundation have a bare lot, a set of plans and questions about soil and flood height. The price moves with the type of foundation your soil calls for, how high the floor has to sit, the size and shape of the house and how much fill gets hauled in and packed. The schedule turns mostly on what happens before the pour, like the soil testing, the engineer's design, the permit review and the inspections, plus the weather. Before anything is built, we check with the city or parish office that covers your address, and when a permit's needed we handle the paperwork or walk you through it. If your house is already standing and has settled, that's foundation raising, a different job. When I come out, I measure and write up what's included before you decide.
I come out to look at your lot and write the estimate myself, so the person who measured is the one answering your questions. Our own crew does the work, and I'm on site while it's going on, so you know who to ask.
I learned concrete pouring slabs and driveways in new subdivisions where every lot was bare dirt, so an empty lot and a set of plans is familiar ground. We've been in business since 2021, and I still settle the small questions first, like where trucks park.
We're licensed and fully insured, which is worth asking any foundation contractor about since the state sets rules on who can build one. Trucks and fill can crowd a street, so we keep the site tidy and leave the yards around it the way we found them.
Send us your address, your flood zone if you know it, and any soils report or plans, or call (337) 549-5674, and we'll reply within one business day. I'll come out, look at the lot, measure and write up what's included, free and with no obligation to book.
Inside Lake Charles, the city requires new enclosed homes and work it counts as a substantial improvement to have a floor one foot above the highest of four measurements, including the parish flood study level and the center of the nearest street, and that number sets how tall your foundation is built. Mechanical equipment like the AC unit has to meet that height too. In flood zones A, AE and VE, the contractor turns in a second elevation certificate once the forms are built, and the pre-pour inspection is only scheduled after the city's floodplain manager approves it, so the pour date can wait on that sign-off. That's why height comes first on our jobs, and the city's Permit Center page sums up the rule if you want to read it yourself.
Outside city limits, Calcasieu Parish enforces its own freeboard elevation, a set height above flood level, on new homes in zones A, AE, AO, VE, shaded X and X, so the office that covers your address decides which rule you build to. We're based in Lake Charles and build foundations in the cities around it, including Moss Bluff and Sulphur, and if your city isn't listed on the site, ask us. On many lots here the ground is low and soft, so packed fill is a big part of reaching the height.
I can't give a fair figure until I've seen your lot and your plans, because two houses the same size can need very different foundations depending on the soil and the flood height. Set aside money for soil testing and the engineer's design at the very start too, since that step decides what we build. After I measure, I write up what our part includes so you can compare it.
It's strongly recommended. Because south Louisiana soils can make a foundation settle, the parish strongly recommends having a geotechnical engineer test the soil and a structural engineer or architect design the foundation. If you already have a soils report, bring it to the estimate so I can see what we're building on.
There are two common answers, and your soil report and engineer decide between them. National flood guidance says deep foundations are often used where the top soil is weak, holds clay that shrinks when dry and swells when wet, or can wash away. A post-tensioning trade group calls a post-tensioned slab, one squeezed tight by steel cables inside it, a cost-efficient choice for homes on shrink-swell soil, so it's worth asking about if your lot moves.
Yes, new construction needs a building permit. Inside the city, the Permit Center issues permits, reviews the plans and inspects the work, and the plan set includes a foundation plan showing where each footing goes and its size, depth, reinforcing, vapor barrier and fill. Outside city limits, the parish requires a permit before any construction begins, so check with the parish building permit office.
A licensed Residential Building Contractor. Under Louisiana rules, any home project of $50,000 or more, or any project with structural work, which a foundation is, has to be bid and built by one. Inside Lake Charles, the Permit Center also licenses building contractors, so ask anyone you're considering which licenses they hold.