
A simple square or rectangular house
This is the easiest kind of house to lift, because it can come up in one piece with nothing to free and raise on its own. Most of the work goes into the supports and the new foundation.
If high water has reached your floors before, we lift the house and build a taller foundation under it, so it sits higher.
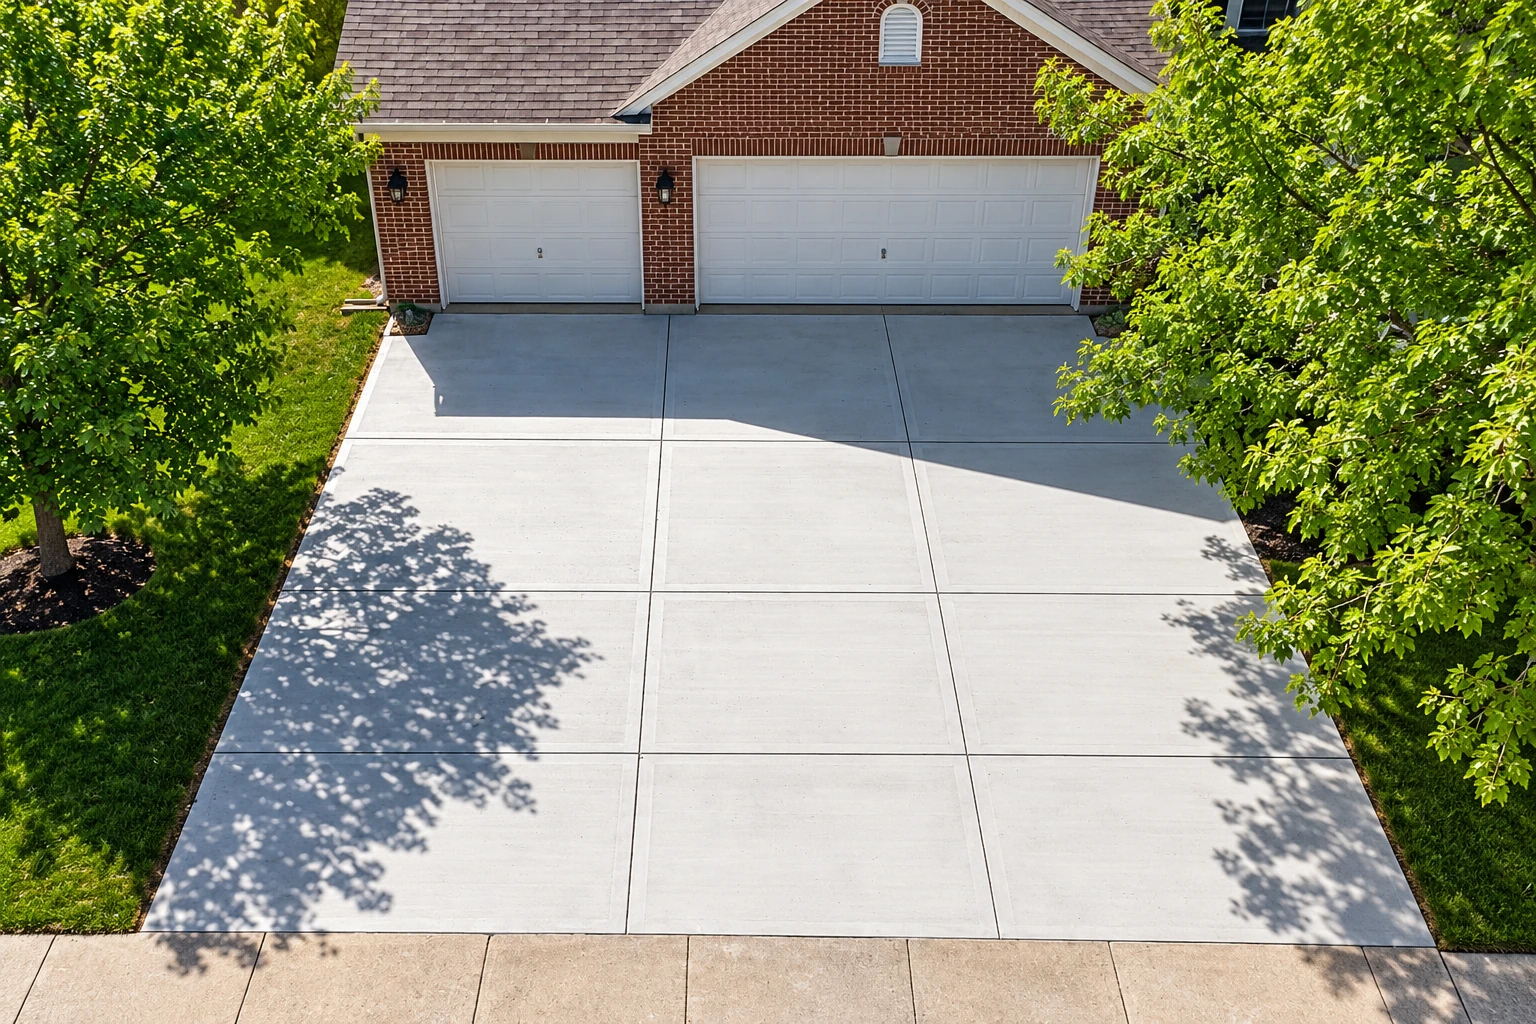
Foundation raising in Lake Charles means lifting your house to a new height and building a taller foundation underneath it, so the floor you live on sits higher off the ground and farther from the water that's reached it before.
Most people who call us about this have had water in the house or are watching the weather and thinking about the next storm, and they're still living in the house with all their furniture and routines. The price and the schedule come down to the house itself, what it sits on and how high it needs to go, and a slab house also waits on an engineer's review before anything else can be planned. When I come out, I measure and write up what's included, so you're looking at a number for your own house and not a guess.
I come out to look at your house and write the estimate myself, and I'm there while our own crew does the work. The person who explained how your lift would go is the one in your yard making sure it goes that way.
We're licensed and fully insured. When your whole house is sitting on temporary supports, you want that settled before the first jack goes under it, so ask me about it at the estimate and I'll go over it with you.
I started this business in 2021 to work on houses with families in them, and we leave your place the way we found it apart from the new work. Your satisfaction, guaranteed. Call (337) 549-5674 to set up a visit.
Call (337) 549-5674 or send the form and we'll reply within one business day, with no obligation and no pressure to book. I'll come out for a free on-site estimate, look over the house, measure and write up what's included before you decide. It helps to have your address handy, along with whether the house sits on a slab or piers, what covers the walls, and any attached garage or porch.
In Lake Charles, the city's Permit Center sets the rules for building, altering, repairing, moving and tearing down structures, and it's the place to confirm what your own project needs. We check with the city or parish office over your address before work starts, and when a permit's needed we handle the paperwork or walk you through it. For enclosed homes and their substantial improvements, the city requires the floor to sit at least one foot above the highest of four measurements, which include the base flood elevation and the centerline of the nearest street, and mechanical equipment has to meet that same height. Whether your raise falls under that rule is the city's call, so we plan the floor and the equipment together once it's settled. If your lot is in Zone A, AE or VE, the city also wants a FEMA final Elevation Certificate, which records the top of the bottom floor and the equipment, before it releases final or temporary final power.
We're based in Lake Charles and work in the cities around it across Southwest Louisiana, including Sulphur and Moss Bluff, and over the line into Orange, TX. Around here we see a lot of older frame houses on piers, brick homes on slabs and low lots where water has nowhere quick to go, and most of the families want to stay put while the work happens. If your city isn't listed on the site, ask us.
Most frame and masonry homes are separated from their old foundation and lifted on hydraulic jacks, then held on temporary supports while a new or extended foundation is built underneath. Once that's ready, the house is set down on it at the new height.
Flood building guidance points to an open foundation on piers, piles, posts or columns, because floodwater can flow through it with very little resistance. It also says those foundations hold up to the force of water and debris better than a closed foundation wall. That guidance is national, so I'll talk through how it fits your lot when I come out.
A structural engineer has to evaluate the slab first, and that review decides which way your house gets lifted. On a slab home we line up that review before anything else, because the rest of the plan depends on what the engineer finds.
The state licensing board for contractors has a foundations classification that covers raising and leveling buildings and homes. A home improvement contractor isn't allowed to do structural work on foundations, footings, bearing columns or floor slabs, so ask anyone who bids which license they hold before you sign.
I give you a written price after I've seen your house and measured it, because the cost of a raise comes from the house itself. A simple rectangular house costs less to lift than one with a garage, porch or addition that has to come up separately, and brick or stucco adds the work of bracing or removal. How high it goes and the foundation it lands on move the number too.