B&C Lake Charles Concrete CompanyB&C Lake Charles Concrete CompanyRequest an estimate(337) 549-5674

Slab foundation building in Lake Charles LA - a slab built for the ground it sits on

Building a new home or addition on ground that swells and shrinks? We pour the slab to your soils report and engineer's design.

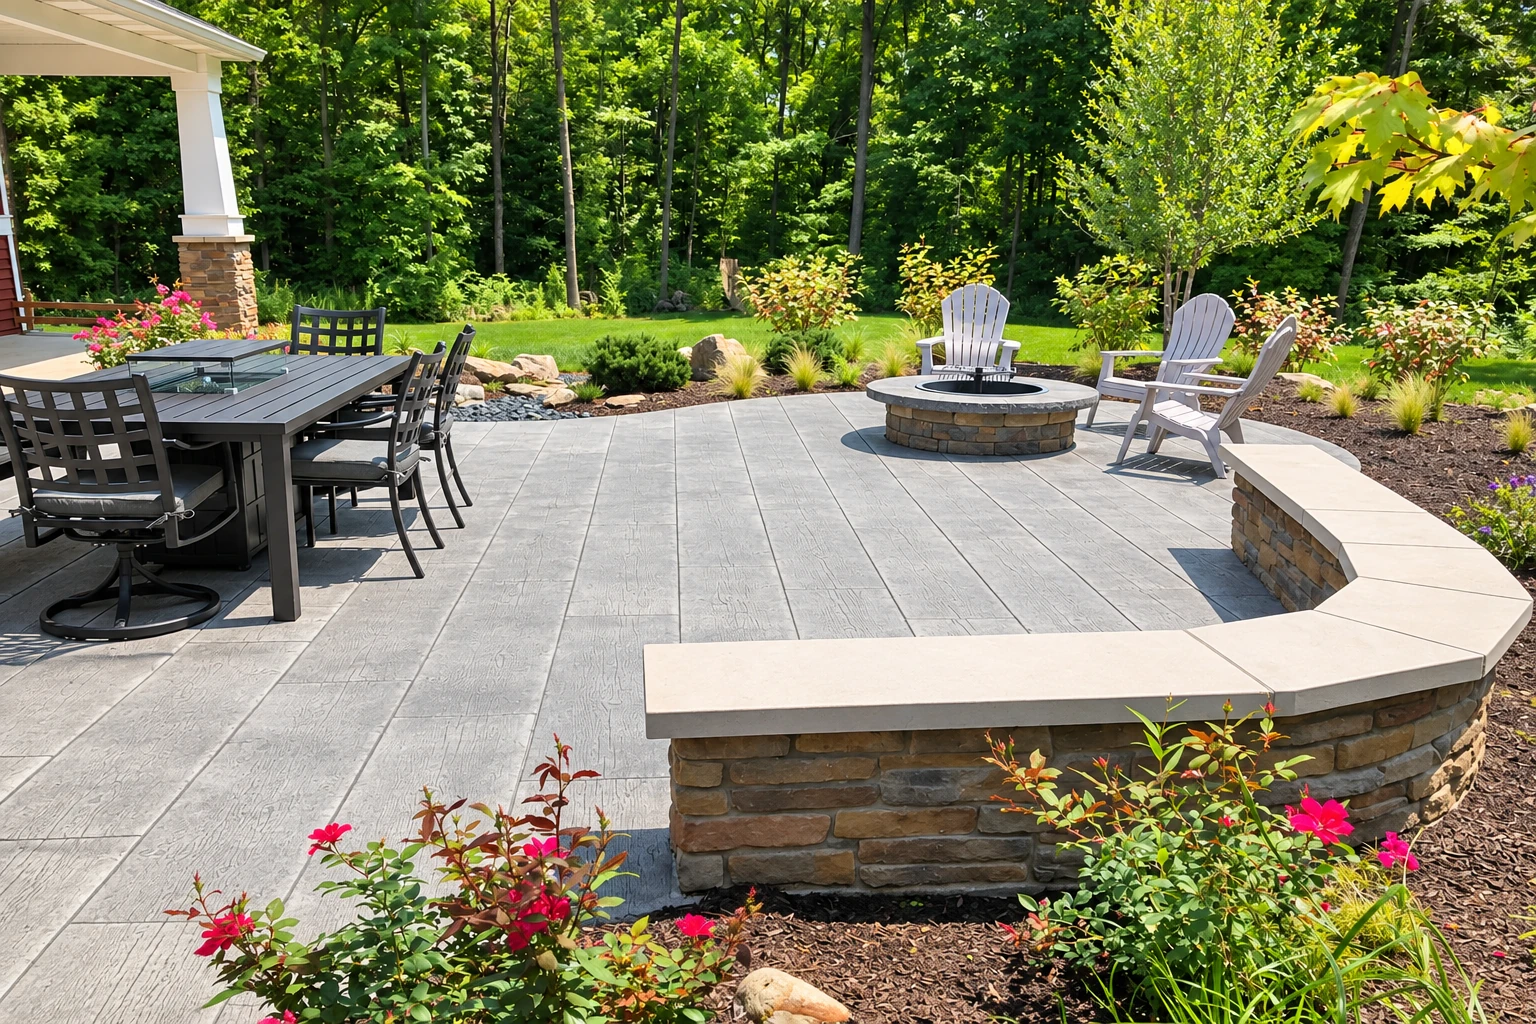
Gray stamped-concrete patio with a dining set, fire pit, curved stone bench and garden beds.

What does it take to build a slab foundation in Lake Charles?

Slab foundation building in Lake Charles means pouring the concrete slab a new home or addition sits on, with deeper footings around the edge and under the inside walls and steel through the slab, built to a design that holds up on ground that shrinks and swells.

You've probably got a lot, a set of plans and a lot of questions about what goes underneath. The price mostly turns on the size and shape of the footprint, the slab type your engineer calls for, how much steel and concrete footings the design needs, and how much fill it takes to bring the floor up to height. The schedule turns on getting the soils report, the design and the city's plan review done before anyone digs, and after that on rain and the cure. I'll come out, measure and write up what's included, so you have your own figure before you decide.

How we handle slab foundation building

We start from your soils report and the engineer's design, because a slab only does its job when it's built for the ground under it, and if your lot has ground that moves, I'll talk through the slab types worth asking your designer about. You'll know who designed it and who to call with questions. Then our crew digs out and packs the subgrade, which is the dirt and fill the slab rests on, and brings it up to the height on the plans. We set the forms, dig the footings, lay the vapor barrier and place the rebar, the steel that holds the concrete together and keeps small cracks from spreading. After the pour and finish, the slab cures, which is the wait while the concrete gains strength before anything heavy goes on it. If the budget gets tight, the base is the last place I'd cut, because nobody sees it once the concrete's down and it's what decides whether the slab settles along with the dirt.

A slab is one kind of foundation, and if your designer calls for something else, that's our foundation installation work. Small businesses putting up a new building often need the lot around it poured too, so we also do concrete parking lot building and can plan both together.

Slab for a new home

This suits owners building on an open lot, where the whole slab gets planned from the soils report and design before we break ground. With no house in the way, we can stage materials and set up the forms without working around anyone.

Slab for an addition next to your house

This suits families adding a room or a garage onto a house they're living in, which is the kind of work I started this business for. We plan around your fence, flower beds and driveway and leave the rest of the yard the way we found it.

Why Lake Charles homeowners call B&C Lake Charles Concrete Company for slab foundations

I write the estimate and stay on site

I come out to look at your lot, measure and write the estimate myself, so the person pricing the job is the one answering your questions. Our own crew does the work, and I'm on site while it's going on.

Started on slabs in new subdivisions

I learned concrete pouring slabs and driveways in new subdivisions, back when the lots were bare dirt and nobody had moved in yet. In 2021 I started this business to do that work for homes people already live in, and we're five years in.

Licensed and fully insured

We're licensed and fully insured, which matters on work that carries the weight of a whole house for as long as it stands. The estimate tells you plainly what's included and what isn't. Your satisfaction, guaranteed.

Small questions settled before we dig

I'd rather sort out where the trucks come in, where you'll park and who hauls off the dirt we dig out before work starts than leave you to find out later. To get started, call (337) 549-5674 or use the form on this page.

Get a written estimate for your slab foundation

Call (337) 549-5674 or send the form with the property address, and have your plans or soils report handy if you've got them. We reply within one business day, then I come out, look, measure and write up what's included before you decide. The estimate is free and there's no obligation to book.

Location
Lake Charles, LA 70601
Hours
Mon–Fri: 7 AM–11 PM, Sat–Sun: 8 AM–10 PM

What slab foundation building in Lake Charles has to account for

Inside the City of Lake Charles, a new home needs a building permit, and the city's Permit Center issues it only after it reviews and approves a complete digital set of plans. Outside city limits a different office may cover your address, so we check with the city or parish office that covers it before work starts, and when a permit's needed, we handle the paperwork or walk you through it.

The ground here is the bigger story. An older parish soil survey rates one of the soils mapped here as poorly suited to development because it stays wet and shrinks and swells a lot, and says foundations on it need drainage and a design that makes up for that movement. Flooding matters too, since the parish reports 46% of its land sits in a high-risk flood hazard area. FEMA's 2010 coastal building guide requires deeply embedded pile or column foundations in V Zones and recommends them over slabs in A Zones, because it calls slabs more prone to scour, where moving water washes soil out from underneath, so if your lot is in one of those zones, raise it with your designer before anyone prices a slab. We see the same wet, shifting ground on jobs in Sulphur and Moss Bluff, and we work across Southwest Louisiana and into Orange, TX, so if your city isn't listed, ask us.
Questions about slab foundations in Lake Charles

How much does a slab foundation cost in Lake Charles?

The price depends on your house and your lot, so I give it as a written figure after I've measured on site. The big drivers are the size and shape of the footprint, the slab type your engineer calls for, how much steel and footing the design needs and how much fill it takes to reach the city's floor height. Lots that need extra ground work or are hard to get trucks into usually cost more.

What is the best way to plan a slab foundation in Lake Charles?

Start with the soil and the design, before anyone talks about concrete. Calcasieu Parish strongly recommends a geotechnical engineer to test the soil and a structural engineer or architect to design the foundation, because south Louisiana soils can cause settlement. The city's plan set then shows the footing depth and width, the steel, vapor barrier and fill, a grading plan for where rainwater runs, and the name and phone number of whoever is responsible for the design.

What type of slab is best for shrink-swell soil in Lake Charles?

A post-tensioned slab is often the one worth asking about, though your designer makes the call from your soils report. It has steel cables tightened after the pour, and the Post-Tensioning Institute, a trade group, calls it a cost-efficient, high-performance choice for homes on shrink-swell soil because that squeeze helps the slab resist the ground moving. Ask how it compares with a regular rebar slab, and on less expansive ground, whether an even-thickness version without stiffening ribs fits, since the group says it goes in quickly and lower labor and equipment costs offset the extra concrete.

How high does a new slab need to sit in Lake Charles?

In the City of Lake Charles, the floor of a new enclosed home has to sit one foot above the highest of four set measurements, one of them being the centerline of the nearest street. Mechanical equipment has to meet that height too, and the city lists a Freeboard Elevation Packet as required for all new construction. Your designer puts the height on the plans, and we build the slab to it.

Does a slab foundation contractor need a license in Louisiana?

Yes. The state licensing board says a home project of $50,000 or more, or one that needs any structural work, has to be bid and built by a licensed Residential Building Contractor, and a foundation is structural work. The city's Permit Center, which issues the permit, also licenses building contractors, so it's fair to ask whoever you hire about both.

How long before I can walk on a new slab foundation?

One cost guide says a new slab should be walkable within 48 hours. The same guide suggests waiting a week before putting heavier loads on it, and says concrete takes a month to fully cure, which is the stretch where it keeps gaining strength. I'll go over what that wait means for your schedule when I write the estimate.

Call (337) 549-5674